NewsUpper SchoolStudent LifeFaculty/StaffAlumniPre-K to 8AdvancementServiceAcademicsFine Arts
Board approves new master plan
Jun 1, 2001 8:00 AM
By Stefan Eady - Faculty
During their May meeting, the Board of Trustees approved a new master plan for the Upper and Middle schools that will add new fine and performing arts facilities, a new Middle School complex, and a student commons.
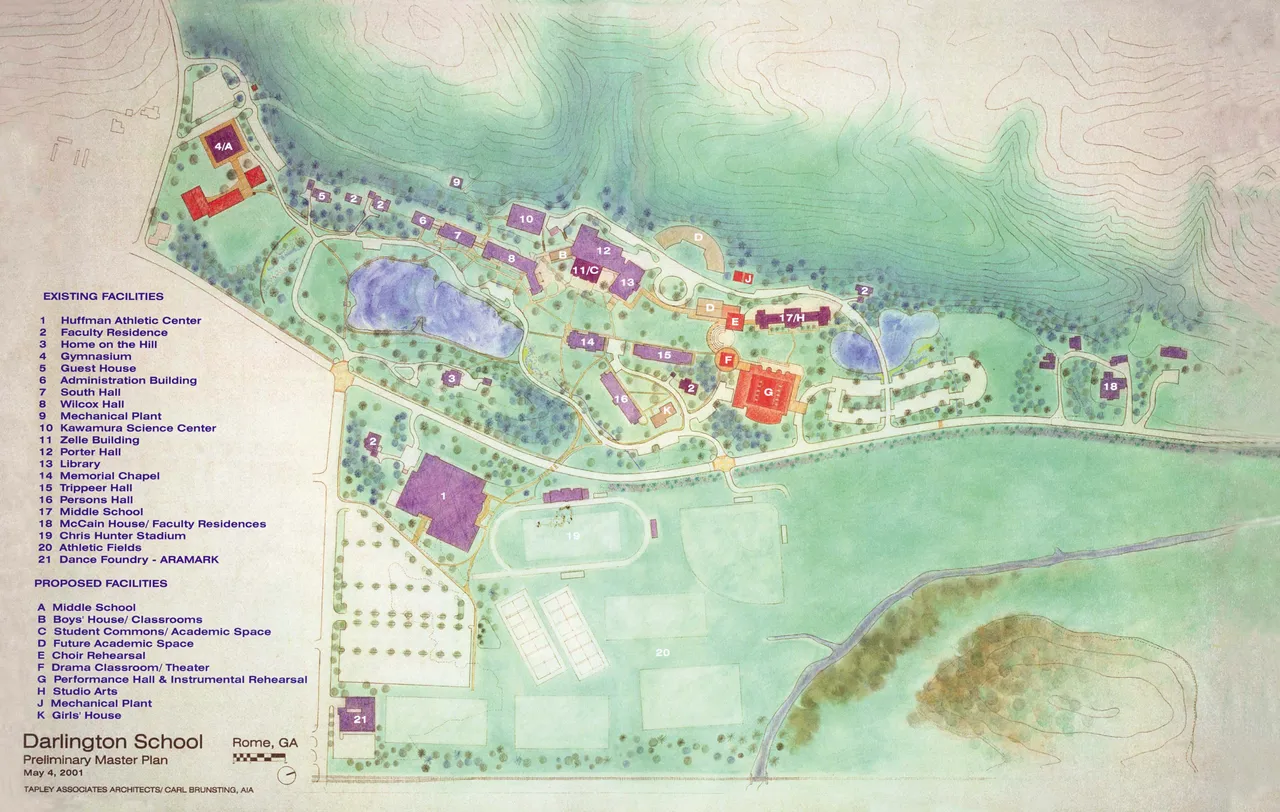
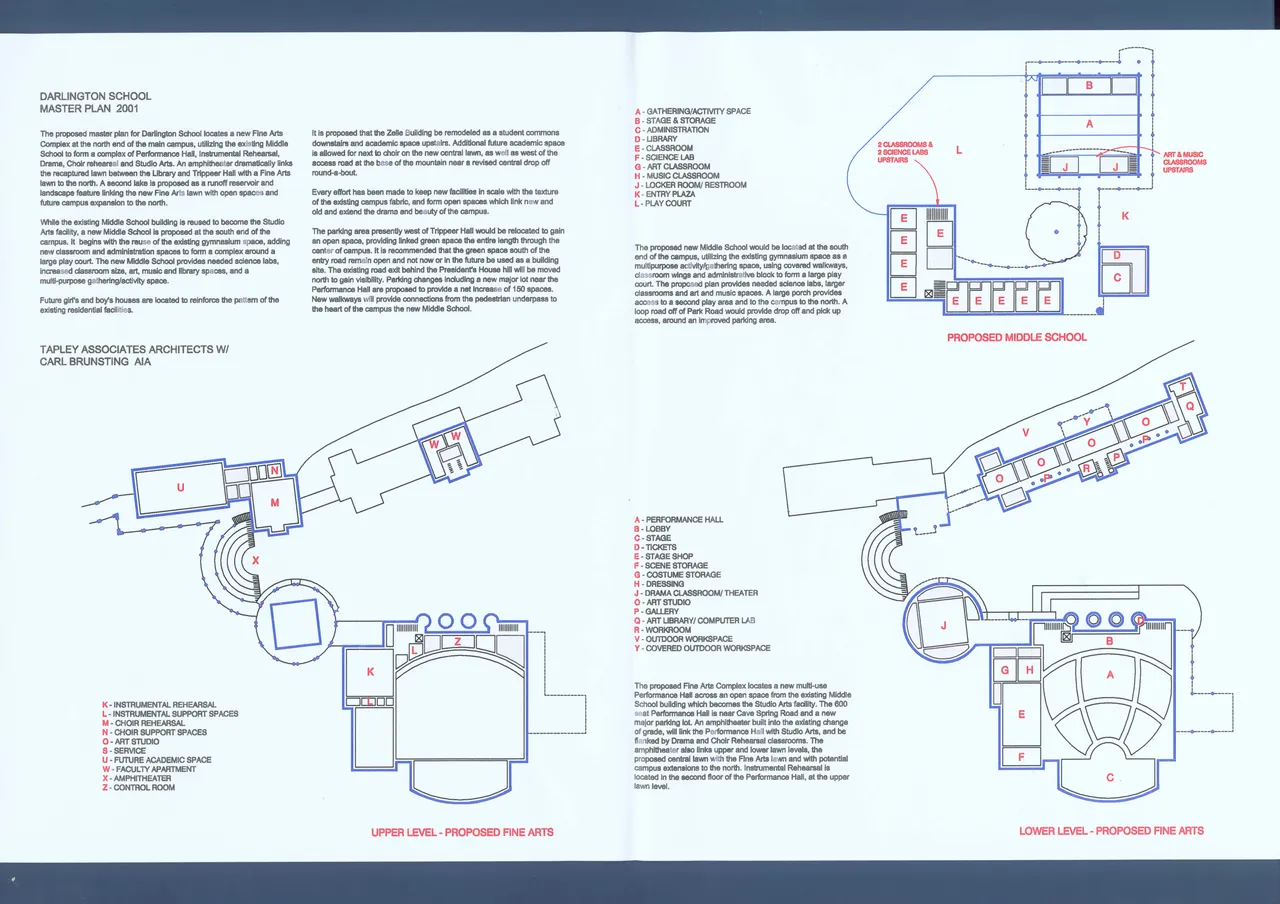
Charles Tapley, Tapley Associates Architects, and Carl Brunsting, Houston, with members of the Board’s recently created Facilities Committee and chair, Bill Watters ’75, produced the master plan as shown in the rendering on enclosed pages 8-9. The planners met with faculty and administrators throughout the fall to define current problems and limitations and future goals and aspirations. They made an engineering study of existing buildings, with particular emphasis on the old gymnasium and the Middle School building, to determine the feasibility of incorporating these structures into a new plan.
The planners sited the proposed performance hall and instrumental rehearsal rooms on the property in front of the current Middle School and along Cave Spring Road where it will serve as a visual anchor to that end of the campus. Located at a lower level than most of the campus, the building, which will be one of the largest on campus, will remain in scale with the others.
A drama classroom and black box theater will be housed in a smaller building next to the performance hall. The current Middle School building, which will be restored to its original facade by removing the front classrooms and restoring the arches, then will house studio art classrooms. Plans also include choir rehearsal facilities that will be in a smaller new building included in this complex. A lake will be added north of the current Middle School to provide fill dirt to build up the property for a parking lot and serve as a retention pond.
An amphitheater is proposed for the steep bank between the current Middle and Upper schools’ campuses. A colonnade at the top of the amphitheater will connect the drama classroom/theater with the choir rehearsal building. In fact, covered walkways will connect the entire campus. Fine and performing arts classes will then move from Zelle allowing that building to be renovated for a student commons on the first floor and academic areas on the second.
The campus will become more pedestrian to allow the natural beauty of the property to be maintained and enjoyed. Trippeer parking lot will be replaced with a grassy commons. In addition to the parking lot beside the performance hall, parking spaces will be tucked along the roads in the inner campus, resulting in a total of 150 additional parking spaces more than are currently available. A utility power plant will be added to service the north end of the Upper School campus – buildings north of and including Morris Chapel.
The Middle School will be relocated to and encompass the old gymnasium. New offices, classrooms, and labs will be designed. And there will be a separate Middle School entrance at Park Road.
The Upper School Cave Spring Road exit that runs by Morris Chapel will be eliminated. The road will continue from the Chapel, behind Trippeer, along the property in front of the Nevilles’ faculty house and will link with a new road that will egress onto Cave Spring Road at the location of the gates.
All Middle and Upper school students will access Huffman Athletic Center via the underpass, rather than by crossing Cave Spring Road. The student entrance to the center is located on the ground level near the underpass. Likewise, students parking in the lot beside the center will use the underpass to reach the main campus. Additional playing fields are included in the plan. This is made possible since the School acquired the Cattle Barn – Darlington’s facilities management team will move to that property.
The Board of Trustees will decide the next step when they discuss implementation of the master plan during a retreat scheduled for September.
Charles Tapley, Tapley Associates Architects, and Carl Brunsting, Houston, with members of the Board’s recently created Facilities Committee and chair, Bill Watters ’75, produced the master plan as shown in the rendering on enclosed pages 8-9. The planners met with faculty and administrators throughout the fall to define current problems and limitations and future goals and aspirations. They made an engineering study of existing buildings, with particular emphasis on the old gymnasium and the Middle School building, to determine the feasibility of incorporating these structures into a new plan.
The planners sited the proposed performance hall and instrumental rehearsal rooms on the property in front of the current Middle School and along Cave Spring Road where it will serve as a visual anchor to that end of the campus. Located at a lower level than most of the campus, the building, which will be one of the largest on campus, will remain in scale with the others.
A drama classroom and black box theater will be housed in a smaller building next to the performance hall. The current Middle School building, which will be restored to its original facade by removing the front classrooms and restoring the arches, then will house studio art classrooms. Plans also include choir rehearsal facilities that will be in a smaller new building included in this complex. A lake will be added north of the current Middle School to provide fill dirt to build up the property for a parking lot and serve as a retention pond.
An amphitheater is proposed for the steep bank between the current Middle and Upper schools’ campuses. A colonnade at the top of the amphitheater will connect the drama classroom/theater with the choir rehearsal building. In fact, covered walkways will connect the entire campus. Fine and performing arts classes will then move from Zelle allowing that building to be renovated for a student commons on the first floor and academic areas on the second.
The campus will become more pedestrian to allow the natural beauty of the property to be maintained and enjoyed. Trippeer parking lot will be replaced with a grassy commons. In addition to the parking lot beside the performance hall, parking spaces will be tucked along the roads in the inner campus, resulting in a total of 150 additional parking spaces more than are currently available. A utility power plant will be added to service the north end of the Upper School campus – buildings north of and including Morris Chapel.
The Middle School will be relocated to and encompass the old gymnasium. New offices, classrooms, and labs will be designed. And there will be a separate Middle School entrance at Park Road.
The Upper School Cave Spring Road exit that runs by Morris Chapel will be eliminated. The road will continue from the Chapel, behind Trippeer, along the property in front of the Nevilles’ faculty house and will link with a new road that will egress onto Cave Spring Road at the location of the gates.
All Middle and Upper school students will access Huffman Athletic Center via the underpass, rather than by crossing Cave Spring Road. The student entrance to the center is located on the ground level near the underpass. Likewise, students parking in the lot beside the center will use the underpass to reach the main campus. Additional playing fields are included in the plan. This is made possible since the School acquired the Cattle Barn – Darlington’s facilities management team will move to that property.
The Board of Trustees will decide the next step when they discuss implementation of the master plan during a retreat scheduled for September.